What happened
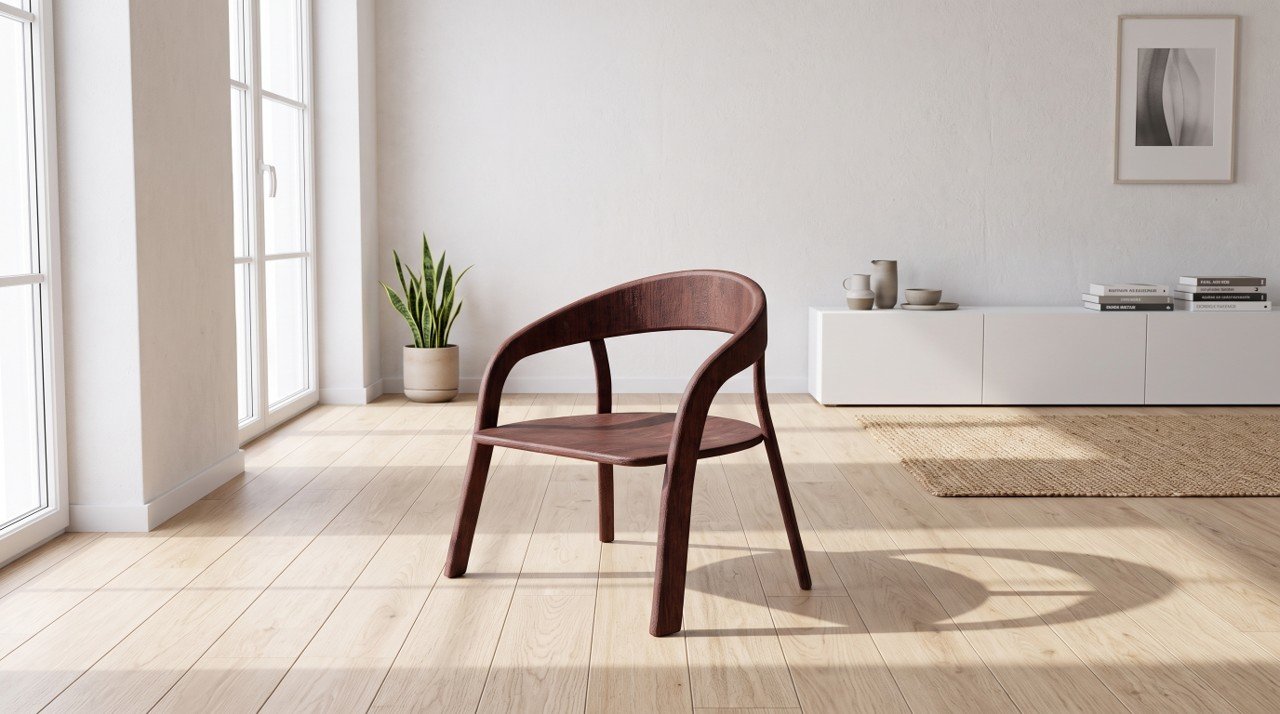
In Level 16 of Teruemone Quest II, the author used rendering features such as Autodesk Fusion and Gemini-generated imagery to make a previously built 3D CAD chair model more presentable.
Why it matters
Rendering and AI backgrounds make design intent easier to convey, but AI can distort leg count, backrest shape, or shadow direction, so these images may not substitute for design drawings.
What to watch
The approach hinges on combining original renderings with AI images so viewers can tell designed geometry from staging. Keep specs like aspect ratio and lighting direction in your AI prompts.
WHO IT HITSThis is aimed at designers and CAD users who need to present concepts to clients or teammates. It matters most for those preparing presentation materials where appearance and context, not just dimensions, drive decisions.
Summaries like this, in your inbox every morning.
This installment follows Level 15, where the author used generative AI to brainstorm chair ideas and dimensions, then built the seat, backrest, and four legs as a 3D CAD model. The article notes that a plain CAD view does not convey where a chair would be used, what material it would be made of, or what kind of product it is meant to be. Changing color, material, lighting, background, and camera angle can shift the impression dramatically — wood grain reads as warm furniture, metal reads as industrial and sharp, and an interior background helps viewers imagine actual use.
The rendering process combines appearance, material behavior, lighting, background, and camera settings. The article cautions that rendered images do not prove performance or safety; strength, dimensions, manufacturability, and assembly ease still require separate checks. Generative AI can add living rooms, cafes, study spaces, or offices as backgrounds, but it may alter leg counts, backrest shapes, joints, or shadow directions. The recommendation is to use AI output as conceptual reference and to pair it with the original rendering when a shape comparison is needed.
Whether this workflow pays off hinges on how carefully designers treat AI images as supplements rather than substitutes. The tension for CAD users is likely to be between speed of visualization and fidelity to the designed geometry, and the article's guidance leans toward keeping both visible in the final presentation.
Pick your industry and the AI tools you use, and get news related to your work every day.
Free · 30 seconds with Google · unsubscribe anytimeWhat is AIToday? →
Ask AI anything about this article. The AI reads this article, earlier AIToday articles, and Wikipedia, and cites its sources. Q&As are published on this page for other readers too.